
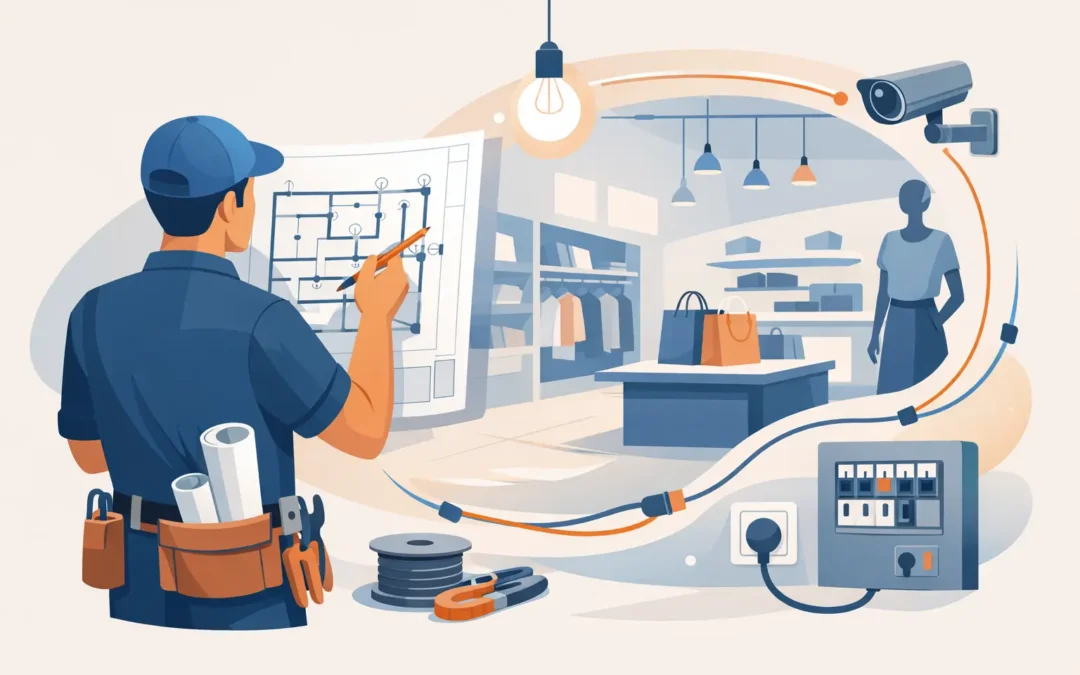
A retail space can look finished and still fail on opening day if the wiring plan does not match how the store actually operates. When learning how to plan retail fit out wiring, start with the customer experience, the staff workflow, and the equipment that must run every day. Electrical work should support the business, not force the business to work around a few poorly placed outlets.
A good plan prevents costly changes after walls, millwork, flooring, and displays are in place. It also gives your licensed electrician, general contractor, designer, and landlord a clear picture of what needs to be installed before work begins.
Start With the Store Layout, Not the Electrical Panel
Do not begin by counting outlets. Begin with the floor plan. Mark the entrance, checkout counter, sales floor, fitting rooms, stockroom, office, washroom, staff area, storefront signage, and any exterior space. Then walk through how customers and employees will use each area.
A clothing shop may need feature lighting and power behind a cash wrap. A salon may need dedicated circuits for dryers, wash stations, and laundry equipment. A café, grocery store, or food retailer may require significantly more capacity for refrigeration, cooking equipment, displays, and point-of-sale systems. The wiring requirements depend on the actual business use, not simply the square footage.
Your electrician should review the final layout before rough-in starts. Moving a receptacle during planning is simple. Moving one after cabinetry, tile, or finished walls are complete can add time, repair costs, and delays.
Identify Every Fixed and Portable Load
Make a working equipment list with the expected location and electrical requirement for each item. Include obvious equipment, such as refrigerators and printers, but also the smaller items that can overload a circuit when grouped together.
For a typical retail fit-out, the list may include:
- Point-of-sale terminals, receipt printers, payment devices, and network equipment
- Display lighting, track lighting, illuminated shelving, and window displays
- Security cameras, alarm panels, access-control hardware, and electronic locks
- Digital signs, TVs, music systems, chargers, and customer Wi-Fi equipment
- Staff appliances, cleaning equipment, office devices, and stockroom tools
- Specialty equipment such as refrigeration, salon stations, commercial laundry, or food-service appliances
Record the voltage, amperage, plug type, and manufacturer requirements where available. Equipment specifications are more useful than assumptions. A dedicated circuit may be required for larger appliances, refrigeration, high-demand equipment, or sensitive electronics. Your licensed electrician can calculate the load and determine whether the existing service has enough capacity.
Check Existing Electrical Capacity Early
In a leased retail unit, the electrical service may have been sized for a completely different tenant. A former boutique may not have the capacity needed for a clinic, restaurant, salon, or store with extensive digital displays and refrigeration.
Ask for information on the existing panel, main service rating, available breaker space, meter arrangement, and any landlord restrictions. Your electrician should inspect the equipment instead of relying only on old drawings. Panels can contain abandoned circuits, poor labeling, damage, or capacity limitations that are not obvious during a quick walkthrough.
If the service is undersized, options may include a panel upgrade, a new subpanel, circuit reorganization, or coordination with the building owner for a larger service. These items affect schedule and budget, so they should be addressed before ordering equipment or setting an opening date.
Plan Lighting Around Products and Tasks
Retail lighting is more than a row of ceiling fixtures. It affects how merchandise looks, how easily customers navigate the space, and how comfortably staff can work at the counter and in the stockroom.
Use general lighting for overall visibility, then add accent lighting where product displays, wall features, or window presentations need attention. Checkout areas, fitting rooms, office desks, and work counters need practical task lighting. Storage rooms and back-of-house areas may need a simpler, durable setup, but they still need enough illumination for safe daily work.
Controls matter as much as fixtures. Divide lighting into sensible zones so staff can adjust the front window, sales floor, fitting rooms, and back areas separately. Timers, occupancy sensors, dimmers, and lighting controls can reduce unnecessary operating costs, but they should be selected for the way the store will be used. A sensor-controlled fitting room may be useful; an occupancy sensor that shuts off a busy display zone at the wrong time is not.
Emergency lighting and exit signs must also be included in the design. Their placement, backup power requirements, and testing requirements should meet applicable code and local authority requirements.
Put Power Where Work Actually Happens
Retail stores often need more receptacles than owners expect. A counter may need power for terminals, printers, scanners, monitors, barcode equipment, phone chargers, and a small appliance. If all of those devices share one circuit, nuisance tripping and unreliable operations can follow.
Plan receptacles at checkout stations, behind built-in displays, near seasonal display areas, in the stockroom, inside offices, and where cleaning equipment will be used. Consider where staff will plug in vacuums, floor machines, label printers, handheld device chargers, and temporary promotional displays.
Avoid using extension cords as a permanent answer to missing power. They create trip hazards, look unprofessional, and can be overloaded or damaged. If a display will regularly need power, install a proper receptacle during the fit-out.
Separate Critical Systems
Some systems should not compete with general retail loads. Refrigeration, IT equipment, security systems, fire alarm equipment, and certain specialty equipment may require dedicated circuits or carefully planned circuit separation. This helps reduce downtime when one circuit trips and makes maintenance easier later.
For network racks, payment systems, and security equipment, discuss surge protection and battery backup with your electrician and technology provider. Electrical protection will not replace a proper IT plan, but it can help protect essential equipment from power disturbances.
Coordinate Data, Security, and Signage Before Walls Close
Electrical wiring is only one part of a working retail space. Low-voltage wiring for internet, cameras, access control, audio, digital signs, and payment systems must be coordinated with the electrical rough-in, millwork, and ceiling plan.
Decide where the communications rack or network cabinet will sit. It needs accessible power, ventilation, and enough room for service. Confirm camera locations based on sightlines, not just convenience. Plan conduits and power for storefront signs, menu boards, display screens, and future devices before finished surfaces are installed.
The same applies to exterior work. Storefront lighting, signage, parking-lot connections, and security cameras may require landlord approval, permits, or special installation methods. Handle those details early rather than treating them as last-minute additions.
Build Flexibility Into the Fit-Out
Retail layouts change. Seasonal displays move, product lines expand, and a small counter can become a full service station within a year. A practical wiring plan leaves room for those changes without paying to open walls again.
That may mean installing spare conduits to key areas, leaving capacity in the panel, providing extra receptacles near flexible display zones, or choosing a track lighting system that can be re-aimed as merchandise changes. There is a budget trade-off here. Not every store needs extensive future-proofing, but a few well-placed allowances can save substantial disruption later.
Use a Licensed Electrician and Confirm Permits
Retail electrical work needs to comply with the applicable electrical code, local permit requirements, building rules, and inspection process. The exact requirements vary by location, unit type, and scope of work. Changes to service equipment, new circuits, emergency systems, and commercial fit-outs should be planned and installed by qualified professionals.
A licensed electrical contractor can help identify the scope, prepare a clear quote, coordinate with the project team, complete the installation, and arrange required inspections. For Toronto and GTA business owners, Eclipse Electrical Services can review your retail layout before construction starts and flag electrical issues while they are still easy to solve.
Before approving the final plan, stand in the space with your floor plan and imagine a busy Saturday: a customer at every checkout, displays lit, deliveries coming into the stockroom, staff charging devices, and equipment running at once. If the wiring supports that moment safely and without workarounds, the fit-out is on the right track.