
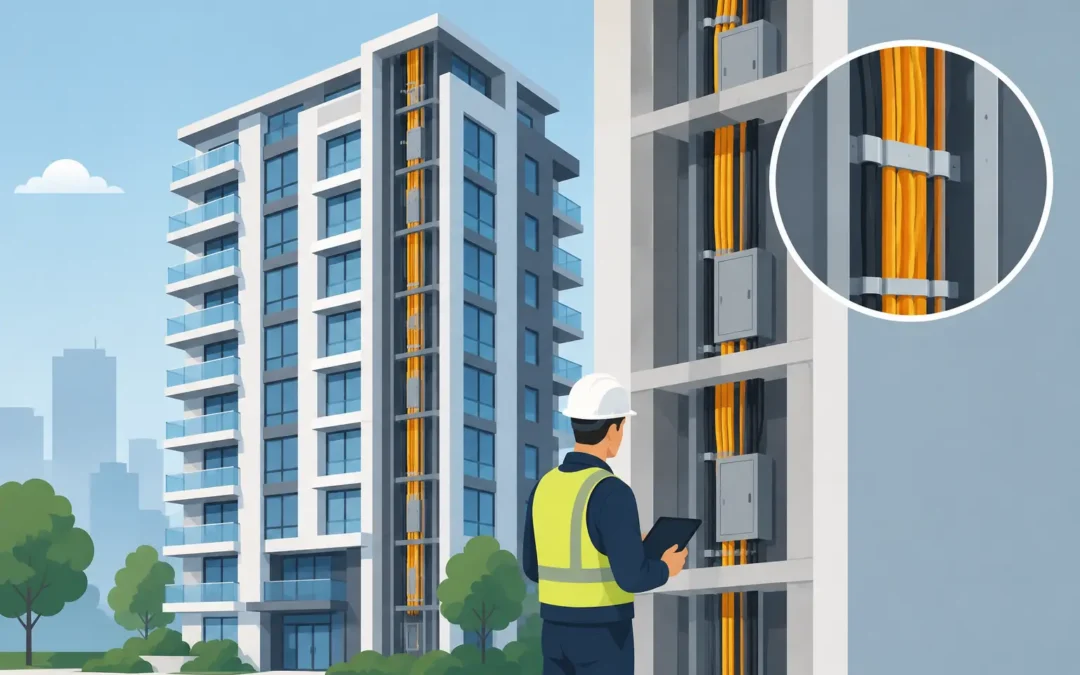
A condo electrical riser replacement is one of the most significant infrastructure projects a building can undertake. It affects the main pathways that carry power from the building’s electrical service to individual suites, which means the work must be planned around resident safety, utility requirements, access, and unavoidable service interruptions. Done properly, it gives an aging building the capacity and reliability it needs for years ahead.
For condo boards, property managers, and building operators, the key is not simply replacing old cable. It is understanding why the system is being replaced, what scope is required, and how to keep the project controlled from the first assessment through final testing.
What Is a Condo Electrical Riser?
An electrical riser is the vertical distribution system that delivers power through a multi-story building. Depending on the property, it can include main feeders, bus duct, conduit, electrical panels, meter equipment, disconnects, and associated grounding equipment. The riser typically connects the main electrical service to floor distribution equipment or directly to suite panels.
In older condo buildings, this equipment may have been installed when electrical demand looked very different. Residents now rely on more electronics, larger appliances, air conditioning, in-suite laundry, home offices, and, increasingly, electric vehicle charging. Even when a system still appears to be working, its capacity, condition, or safety may no longer meet the building’s needs.
A riser project is not the same as replacing a breaker panel in one unit. It is a building-wide electrical upgrade that often requires coordination with the local utility, electrical authority, engineers, condominium management, and residents.
When Condo Electrical Riser Replacement Is Needed
Age alone does not automatically mean a riser must be replaced. Some older systems remain serviceable when they have been maintained properly and have adequate capacity. However, certain warning signs should prompt a professional assessment.
Frequent breaker trips in multiple areas of the building, overheating electrical equipment, damaged insulation, corrosion, flickering lights, or recurring feeder faults can point to a distribution problem. Obsolete panels and bus equipment may also create challenges because replacement parts are unavailable or expensive. If maintenance staff cannot safely isolate a fault, that is a serious operational concern.
Capacity is another major reason to act. A building may need more power for suite renovations, heat pump installations, electric ranges, central mechanical upgrades, or EV charging. Adding new loads without confirming the capacity of the service and riser can lead to nuisance tripping, voltage drop, overheated conductors, and unsafe conditions.
Insurance concerns can also bring the issue forward. Insurers may ask for electrical upgrades when they identify aging equipment, known problem components, or fire-risk concerns. A condition assessment provides the facts needed to make sound decisions before an emergency forces the work.
Replacement Versus Repair
Not every issue calls for a full replacement. A licensed electrician may be able to repair localized damage, replace a failing disconnect, upgrade a specific panel, or correct grounding and bonding deficiencies. That can be the right approach when the rest of the system is in good condition and has sufficient capacity.
Replacement becomes the stronger option when the core feeders, riser equipment, or distribution components are deteriorated, undersized, obsolete, or repeatedly failing. It is also more practical when piecemeal repairs would require repeated shutdowns and still leave the building with limited capacity. The right choice depends on the condition of the equipment, available electrical capacity, long-term building plans, and budget.
The First Step: A Proper Electrical Assessment
A successful project starts with a detailed site review, not a rough estimate based on building age or unit count. The electrician and, where required, an electrical engineer need to review the main service, existing riser route, panel ratings, feeders, load history, meter configuration, grounding system, and available space for new equipment.
This assessment should identify immediate hazards as well as future demands. For example, a building may be able to support standard suite loads today but lack the spare capacity for EV chargers or planned HVAC electrification. Planning only for current conditions can lead to another major upgrade sooner than expected.
The team should also look at practical constraints. Older buildings may have limited electrical room space, crowded shafts, asbestos-containing materials, concrete access issues, or riser routes that run through occupied suites. These conditions do not make the work impossible, but they affect design, schedule, cost, and resident communication.
Planning the Scope and Budget
Condo electrical riser replacement costs vary widely because no two buildings have the same layout or electrical history. A smaller low-rise building with accessible shafts will be different from a high-rise with multiple electrical rooms, individual meters, and limited access to vertical pathways.
The project scope may include service upgrades, new feeder conductors, new conduit or cable tray, distribution panels, meter centers, disconnects, firestopping, grounding upgrades, and restoration of walls or ceilings opened for access. If the building is increasing capacity, utility-side upgrades may also be necessary.
A clear scope should separate essential safety work from optional future-ready upgrades. For example, installing larger conduit or reserving panel space for future EV charging can be cost-effective while walls and ceilings are already open. On the other hand, oversizing every component without a realistic load plan can add unnecessary expense.
The lowest bid is not always the lowest project cost. Incomplete planning can result in change orders, longer outages, missed permit requirements, and disruption to residents. A detailed proposal should explain what equipment is being replaced, what access is needed, how outages will be handled, and what testing and closeout documentation will be provided.
Managing Outages and Resident Access
Power interruptions are often the most sensitive part of a riser replacement. Some shutdowns are unavoidable because electricians must safely disconnect, transfer, and energize equipment. The goal is to make those outages controlled, scheduled, and as short as the work safely allows.
Residents should receive clear notice well before planned outages. Notices should explain the date, expected duration, affected areas, preparation steps, and who to contact with concerns. Property management may need to identify residents who rely on medical devices, refrigeration for medication, or other critical electrical needs so appropriate arrangements can be made.
Access to suites can also be required when feeders or panels are located within units. That requires careful scheduling, proper notice, and a respectful approach from the work crew. Good coordination reduces missed appointments and prevents a small access issue from delaying work for an entire floor.
For buildings with elevators, fire alarm systems, security equipment, sump pumps, or essential mechanical loads, temporary power planning may be required. These systems should never be treated as an afterthought. A qualified electrical contractor will identify critical loads early and coordinate safe shutdown procedures with building operations.
Permits, Inspections, and Safety Requirements
Riser work must be performed by licensed electrical professionals and completed under the required permits and inspections. Electrical distribution equipment involves high fault energy and serious shock hazards. Work should be planned around proper lockout procedures, verified isolation, arc-flash considerations, and safe energization practices.
The project may require coordination with the utility for disconnects, meter changes, or service upgrades. It may also involve engineering drawings, load calculations, and approvals for equipment locations or fire-rated penetrations. Skipping these steps can delay the project and create liability for the condominium corporation.
After installation, the contractor should test the new equipment, confirm correct labeling, verify grounding and bonding, and provide the building with relevant closeout documents. Accurate panel schedules and circuit identification make future maintenance faster and safer.
Choosing the Right Electrical Contractor
A riser replacement is not routine service work. The contractor needs experience with occupied multi-unit buildings, main distribution systems, shutdown planning, and coordination with property managers and other trades. Ask how the contractor will manage access, communicate outage schedules, protect common areas, and respond if an unexpected condition is found.
It is also worth asking who will supervise the work on site and how the project schedule will be tracked. A dependable contractor does not promise that a complex building upgrade will have zero disruption. Instead, they identify likely disruptions early, build a realistic plan, and keep the board and management team informed.
For Toronto and GTA condo properties, Eclipse Electrical Services can assess aging distribution equipment, plan practical upgrade scopes, and carry out licensed electrical work with a focus on safe scheduling and clear communication. The goal is to protect the building without adding unnecessary complexity to the project.
If your condo has recurring electrical issues, aging panels, limited capacity, or upcoming modernization plans, arrange an assessment before the problem becomes an emergency. Early planning gives your board more options, more control over the budget, and a safer path for residents and building operations.